
Industries
One overhead plan for every building in the park.
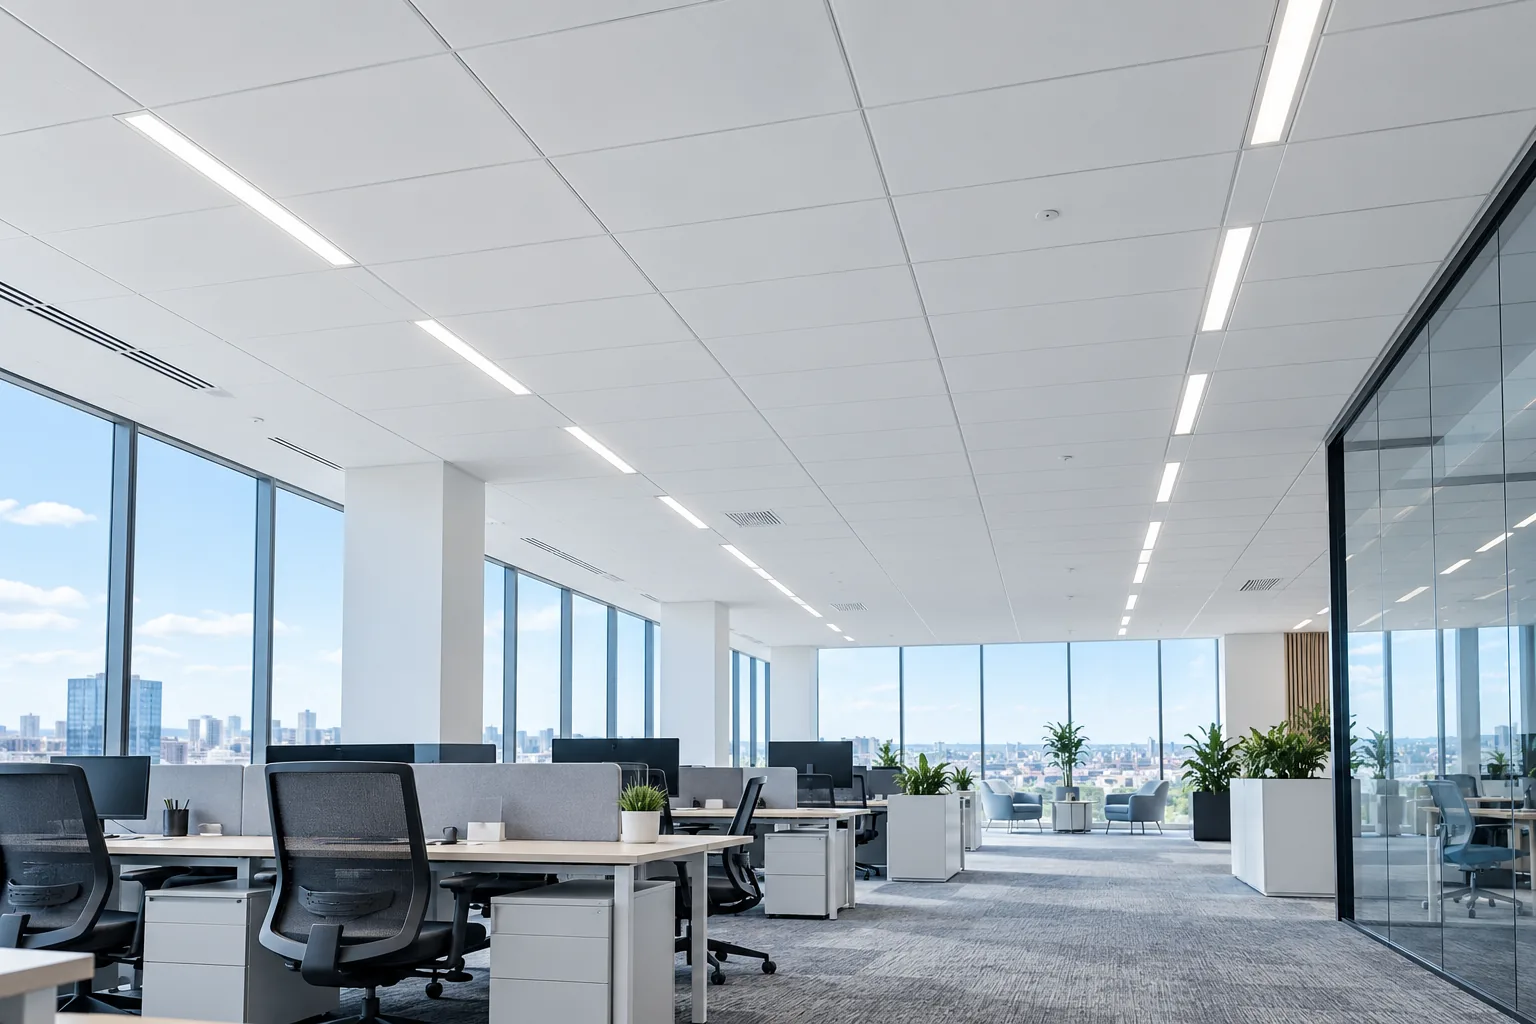
Lobby ceilings, tenant suites, conference centers, fitness rooms and covered entries across a business or office park, cleaned on one plan for the property manager.
Many buildings, one manager.
A business park is a small city run by one property team. Several buildings share a campus, each with its own lobby, restrooms and corridors, and dozens of tenants lease suites inside them. When ceilings in one lobby are bright and the next building’s are gray, tenants notice, and so do the prospects your leasing team walks through.
Skyline gives the property manager a single overhead plan for the whole park: lobby and atrium ceilings, common restrooms and corridors, amenity spaces, covered entries and any tenant suites that want it. One walkthrough, one plan, one report.
One park, many building types.
Office parks and business campuses turn up all over the Bay Area, the Sacramento region and northern Nevada, usually clustered near the freeway exits.
A single park can blend glass-walled lobbies, multi-story office buildings, single-story flex space and amenity buildings, so the ceiling work changes from one building to the next.
Lobbies, atriums and shared corridors.
Shared spaces set the tone for every tenant. Atriums and two-story lobbies carry statement lighting, high walls and soffits that collect dust in plain view. Corridor ceilings and lay-in lights run the length of each floor, and the diffusers along them ring over time. We clean all of it on a cycle the property team chooses, building by building.
Common restrooms get their ceilings, exhaust grilles and light lenses cleaned, and elevator lobbies get the same finish as the main entry. Our acoustic ceiling tile cleaning brings yellowed corridor tiles back without replacement.
Tenant suites on staggered schedules.
Tenants keep different hours. A law firm closes at six, a lab runs into the evening and a call center works weekends. Suite work is booked with each tenant through the property manager, after hours or over a weekend, with desks and equipment covered and the space reset before Monday.
Suites between leases are a good time for a full ceiling refresh, so the space shows well on a tour and the next tenant moves in under clean tiles and lights.
Amenities and covered entries.
Fitness rooms, cafés and conference centers are the amenities a park uses to keep tenants. Fitness rooms gather dust and humidity on vents and lights, café ceilings pick up a light cooking film, and conference centers have tall ceilings with lighting tracks and projection mounts. Each gets its own method and its own slot in the schedule.
Outside, covered entries, canopy soffits and walkway ceilings at each building collect cobwebs and dust where tenants and visitors walk in every day. Our wall and high-surface cleaning takes care of those surfaces and the high signage at each entrance.
One plan and one report.
The property manager gets a single written plan covering every building, with a calendar showing which lobbies, corridors and amenities are done each cycle. After each visit, a short report lists what was cleaned and where, so the team can answer tenants and owners from one place. Supervisors inspect each finished area before it is signed off.
Managing a single office instead? See commercial ceiling cleaning.
Flex buildings with open structure.
Not every building in a park has a finished ceiling. Flex and research-and-development buildings often leave the roof deck, open-web joists, beams and ductwork exposed above the work floor, with high-bay lights hung on chains or rods. Dust settles along the top of every duct run and joist chord, then drifts down onto workbenches, inventory and the furniture in the unit’s front office.
Crews clear that structure from high to low: the deck, the beams, the outside of each duct run, and the lenses and housings of the lights as they pass. Tile and grid in the same unit’s front office are cleaned on that visit, so both halves of the building finish together. Our exposed ceiling cleaning page explains the method in more detail.
Paperwork and price.
Every crew member is background-checked, and the property manager receives a certificate of insurance for each building’s vendor file. Price follows the number of buildings, the ceiling area and height in each, the count of vents and fixtures, how many tenant suites are included and the hours allowed. A free walkthrough of the park produces a written plan and price.
A few useful answers
Common questions.
Can you handle every building in our park on one plan?
Yes. The property manager gets one written plan, one calendar and one report covering all the buildings on the plan.
Can tenants book suite work through the park?
Yes. Suite visits are arranged through the property manager and scheduled around each tenant’s hours, often evenings or weekends.
Do you clean covered entries and canopies?
Yes. Canopy soffits, walkway ceilings and high signage at each entrance are cleaned, along with the lights in them.
How is this different from cleaning a single office?
A park plan covers shared lobbies, corridors, restrooms, amenities and entries across several buildings under one manager, with suites added whenever a tenant asks.
Do you clean the open ceilings in our flex buildings?
Yes. Roof deck, joists, beams, the outside of the ductwork and the high-bay lights are cleaned high to low, along with the front-office ceilings in each unit.